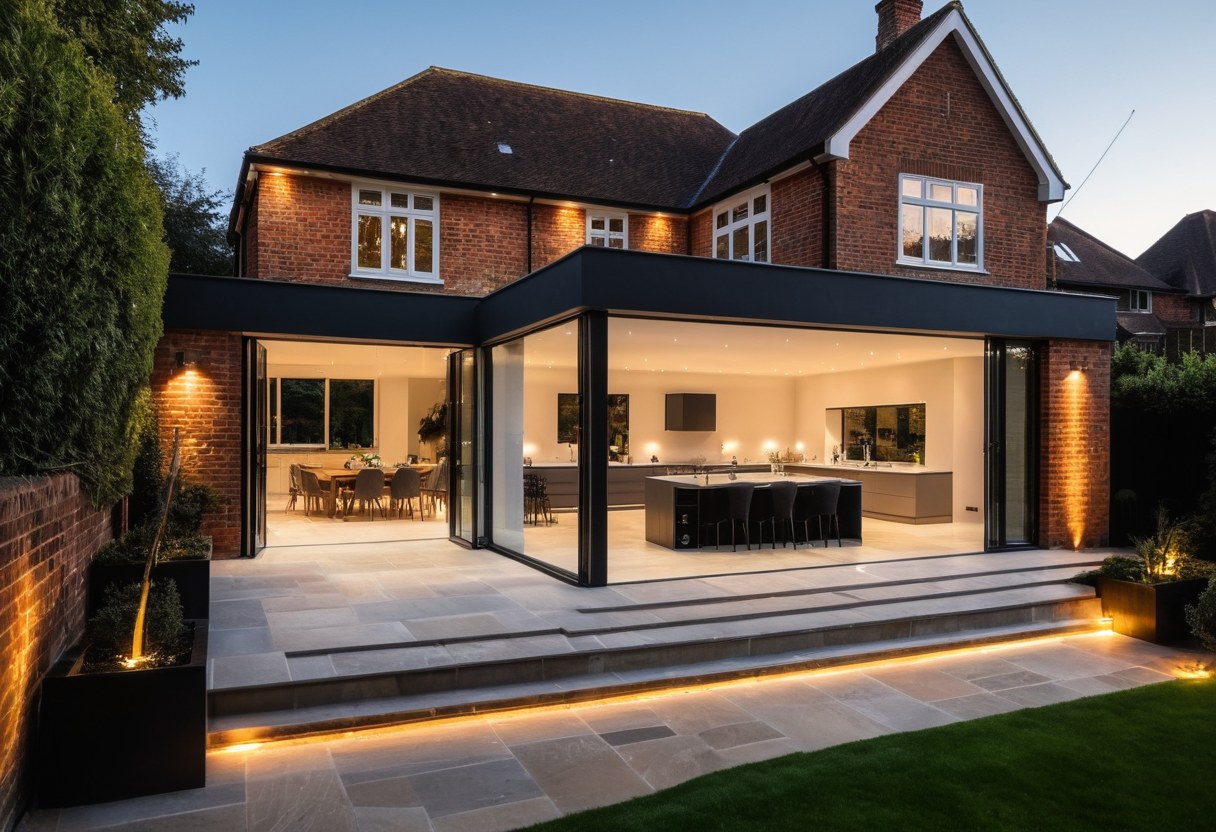
Rear kitchen extensions
The most asked-for job: knock the back of the house out and open it to the garden.
TOWIE Builders · House extensions
A kitchen that seats everyone, a room the house was always missing, a side return that finally earns its keep. TOWIE builds single and double storey extensions across Surrey, Sussex and London from its Reigate base.
Scaffolding comes from the sister company, so the build never waits for someone else’s lorry.
01House extensions
A kitchen that seats everyone, a room the house was always missing, a side return that finally earns its keep. TOWIE builds single and double storey extensions across Surrey, Sussex and London from its Reigate base.
The most asked-for job: knock the back of the house out and open it to the garden.
The dead strip down the side of a terrace or semi, turned into floor space.
A bedroom above the new kitchen, for not much more than the ground floor alone.
Side and rear together, for the biggest change to how a house works.
02The finish
Rooms with more light, more space and fewer compromises. The kind of finish worth paying a builder for.
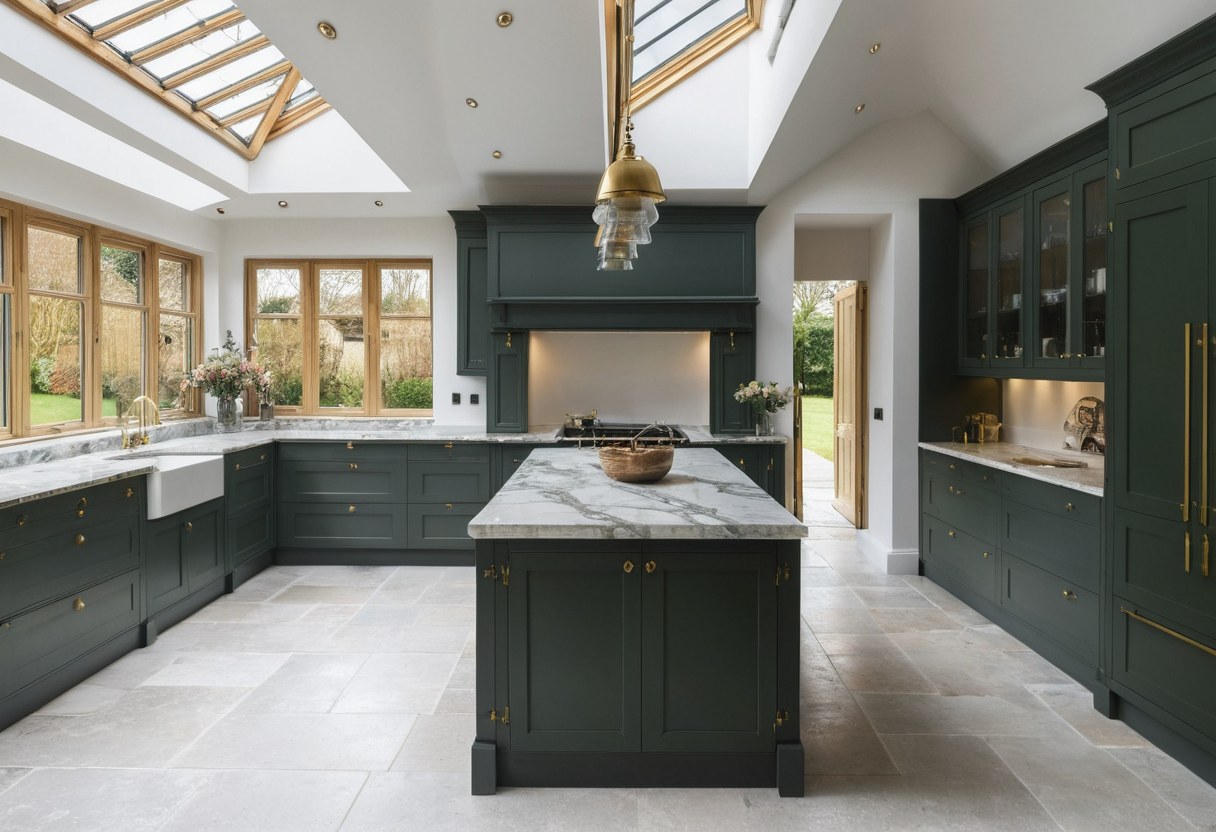
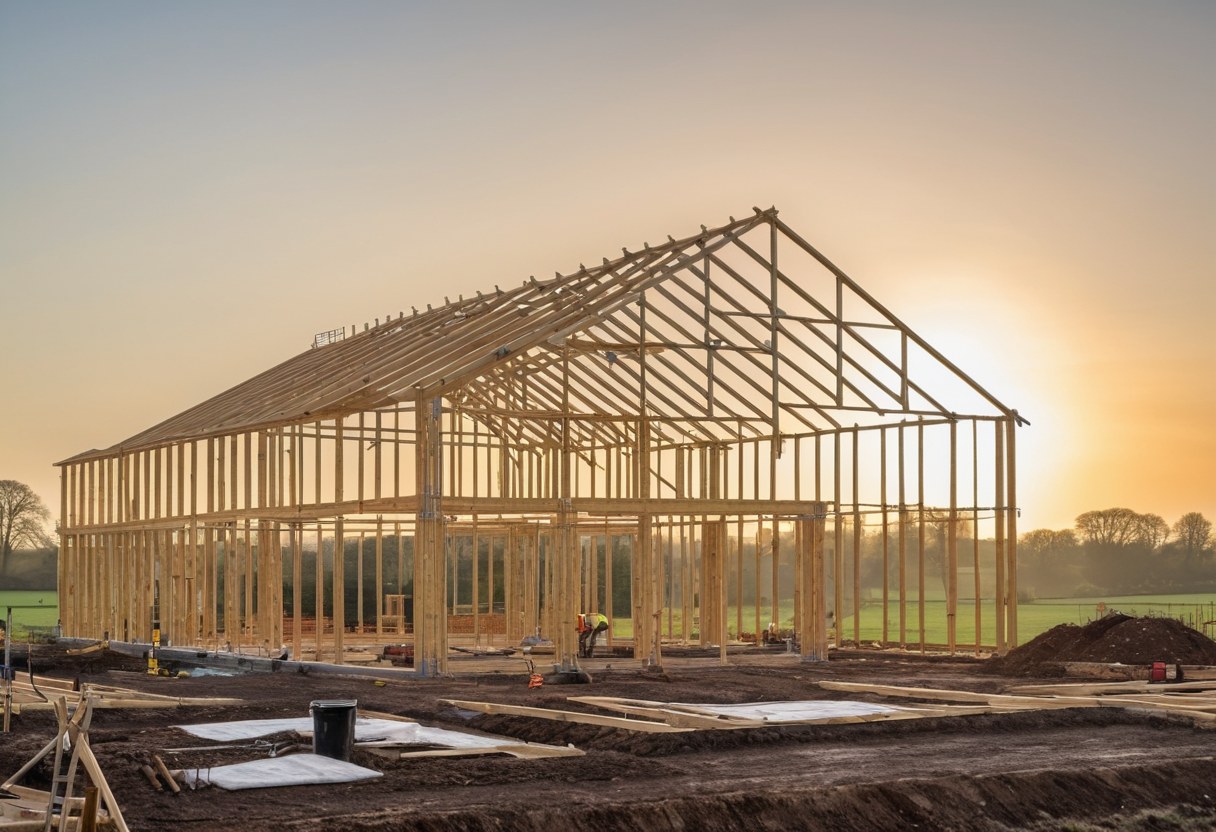

Illustrative photos. Our own finished projects will replace them.
03Before you build
Many single storey rear extensions fall under permitted development: up to 3 metres deep on an attached house and 4 metres on a detached one, or double that through the prior approval route.
Conservation areas, listed buildings, flats and houses that have already been extended work differently. Building regulations approval is needed either way, and a party wall notice if you are building on or near the boundary.
04How it works
Four stages, the same on every job.
What you want the space for, the postcode and any drawings you already have.
Planning or permitted development, building regulations and party wall notices in place before work starts.
Groundworks, structure, roof and glazing, with scaffolding from TOWIE Scaffolding.
Building control sign-off, and a room you can use.
05Price
Every quote is free. These are the things it depends on.
Floor area and whether there is a second storey on top.
Clay, trees and drains can all change the foundations.
Roof lanterns, sliding doors and steel all add up.
Kitchen, flooring and fittings, chosen by you.
06Questions
Not always. Many single storey rear extensions fall under permitted development, but conservation areas, listed buildings and flats are different. Check before you design.
Yes, for almost every extension, whether or not planning permission is needed.
If you are building on or close to a shared boundary, usually yes. It is served to the neighbour before work starts.
TOWIE Scaffolding, the sister company, so it is part of the same job.
07Get in touch
Tell us what you’re planning and when. A postcode and a line about the job is enough to start.
Sister company of TOWIE Scaffolding, a Reigate firm since 2016. One team, one phone number.