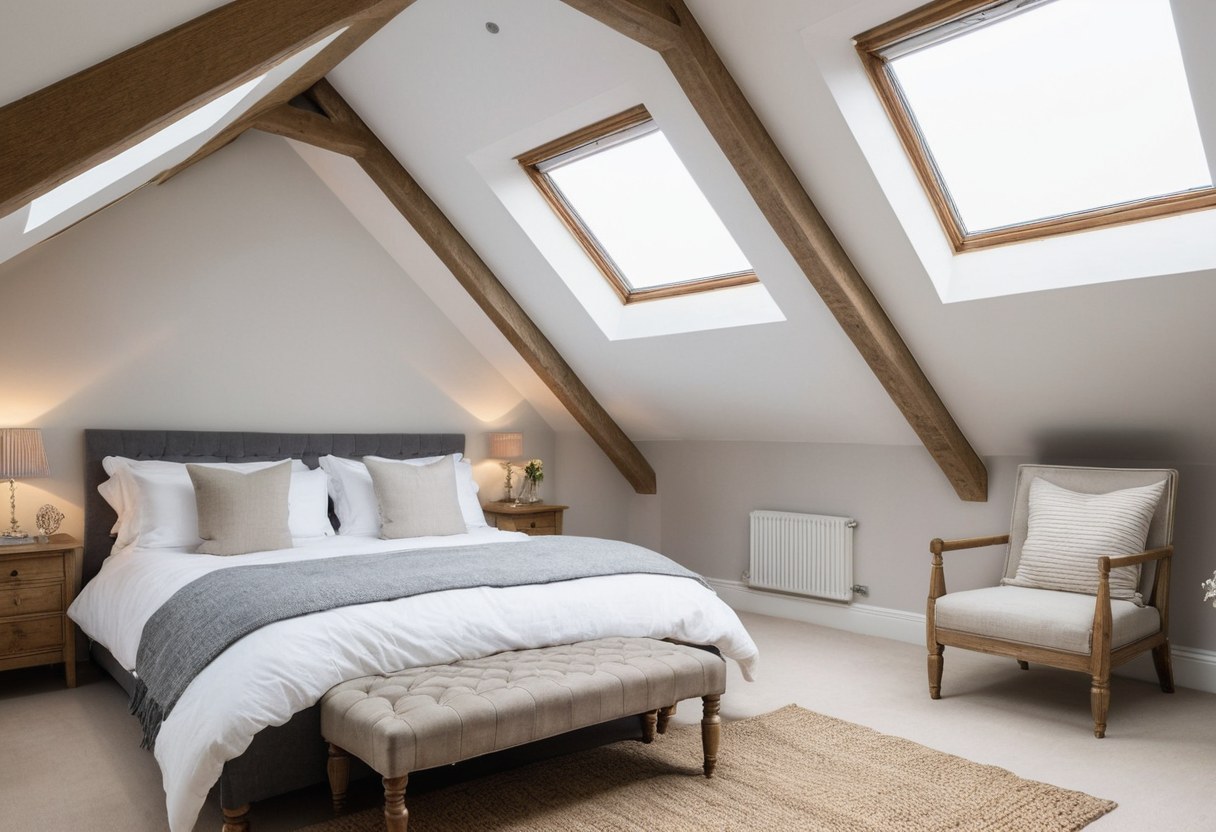
Rear dormers
The most space for the money on terraces and semis.
TOWIE Builders · Loft conversions
The roof space is the cheapest extra floor most houses will ever have. A dormer, a hip-to-gable or a few roof windows can turn it into a bedroom, an office or a suite with its own bathroom.
Scaffolding goes up from TOWIE Scaffolding, and a temporary roof keeps the house dry while the roof is open.
01Loft conversions
The roof space is the cheapest extra floor most houses will ever have. A dormer, a hip-to-gable or a few roof windows can turn it into a bedroom, an office or a suite with its own bathroom.
The most space for the money on terraces and semis.
Squares off a sloping side roof, common on 1930s semis.
The lightest touch where the roof already has the height.
A bathroom in the eaves, planned with the plumbing below.
02The finish
Rooms with more light, more space and fewer compromises. The kind of finish worth paying a builder for.
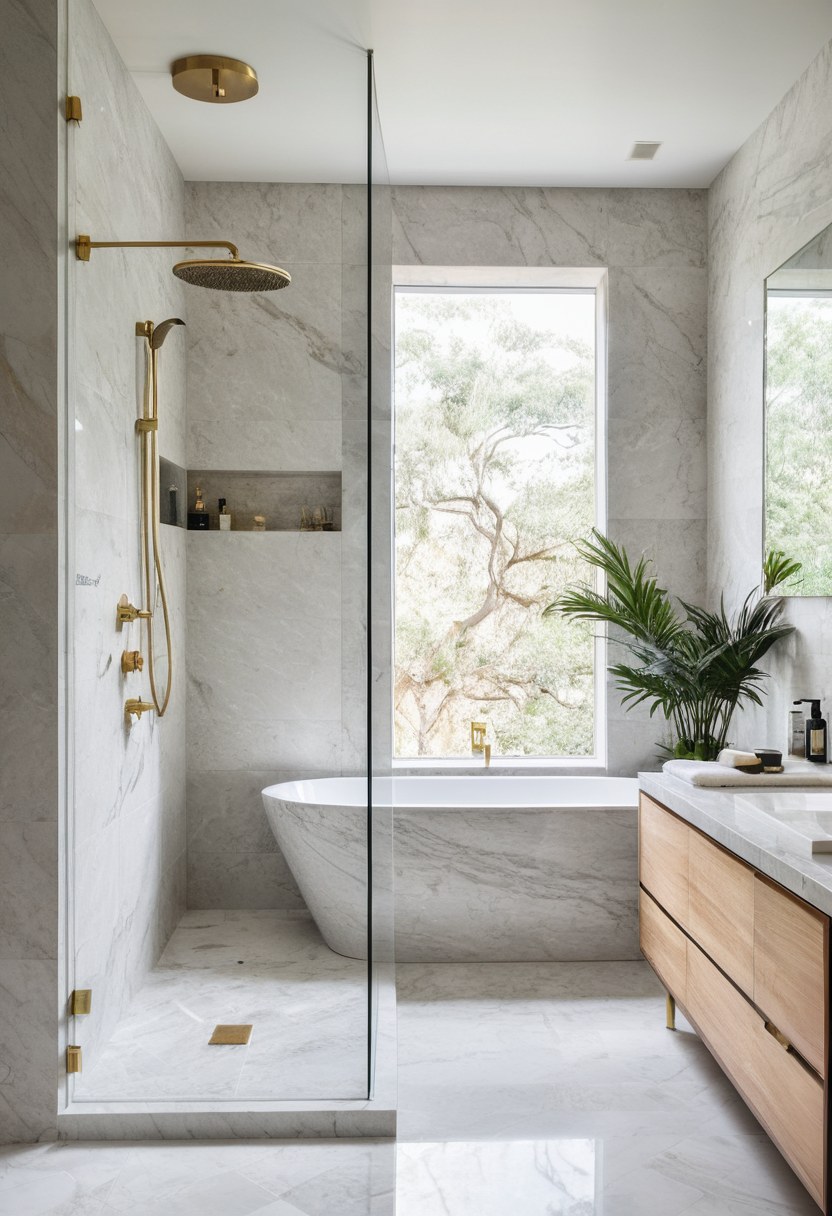
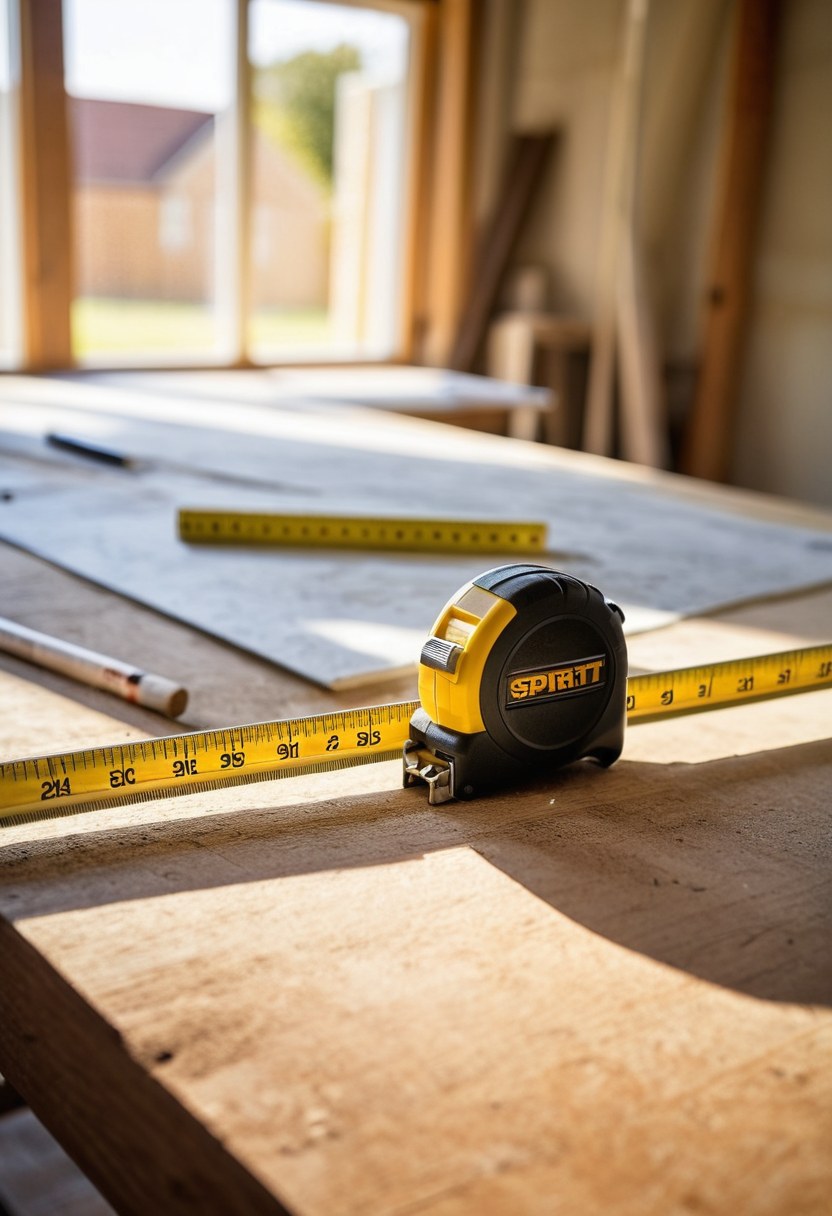
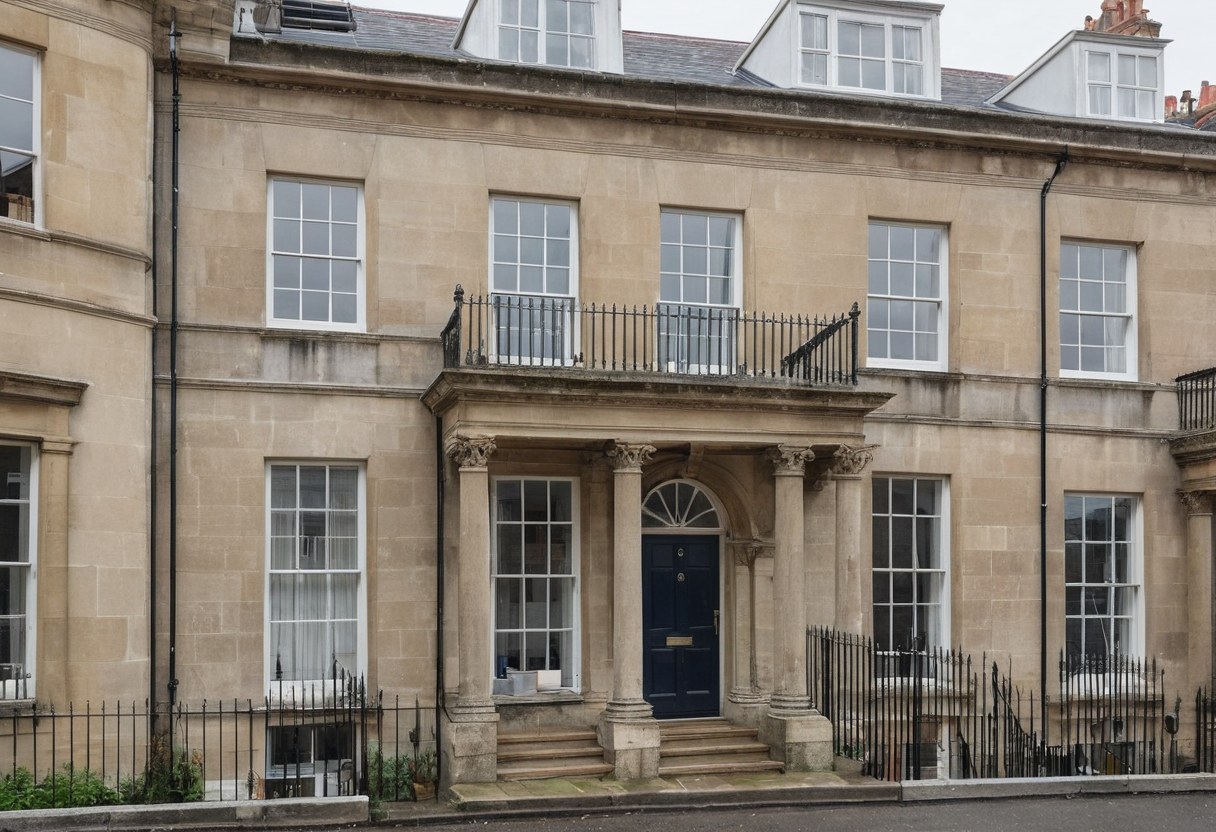
Illustrative photos. Our own finished projects will replace them.
03Before you build
Many lofts fall under permitted development: up to 40 cubic metres of extra space on a terraced house and 50 on a semi or detached, with no part higher than the existing roof.
Every loft conversion needs building regulations approval: fire escape, stairs, insulation and structure. Conservation areas and flats need planning permission.
04How it works
Four stages, the same on every job.
Measure from the top of the ceiling joists to the ridge. It decides what is possible.
Permitted development or planning, building regulations, party wall notices.
Scaffold and temporary roof up before the roof is opened.
Floor, stairs, insulation, plastering, and the room you planned.
05Price
Every quote is free. These are the things it depends on.
Roof windows cost least, then dormer, then hip-to-gable.
Where the new stairs land shapes the floor below.
Plumbing in the eaves adds cost and value.
Steel beams and new floor joists depend on the house.
06Questions
Measure from the top of the ceiling joists to the underside of the ridge. Around 2.2 metres or more is a good start.
Often not, within permitted development limits. Conservation areas and flats are different.
A temporary roof from TOWIE Scaffolding keeps it dry while the roof is open.
Yes, every loft conversion does.
07Get in touch
Tell us what you’re planning and when. A postcode and a line about the job is enough to start.
Sister company of TOWIE Scaffolding, a Reigate firm since 2016. One team, one phone number.